Poleczki Park Lisbon
Budynek
Poleczki Park Lisbon
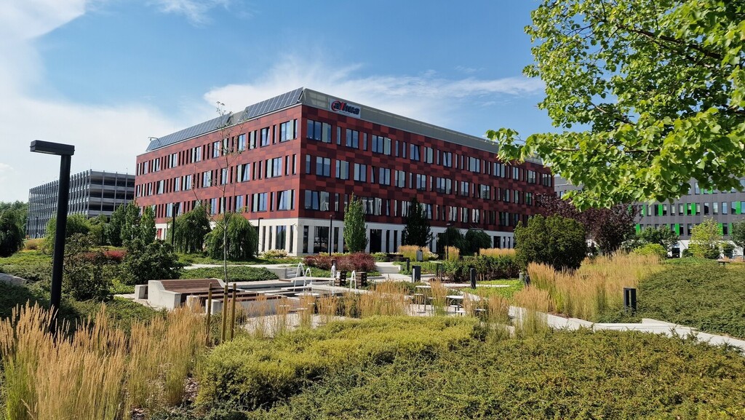
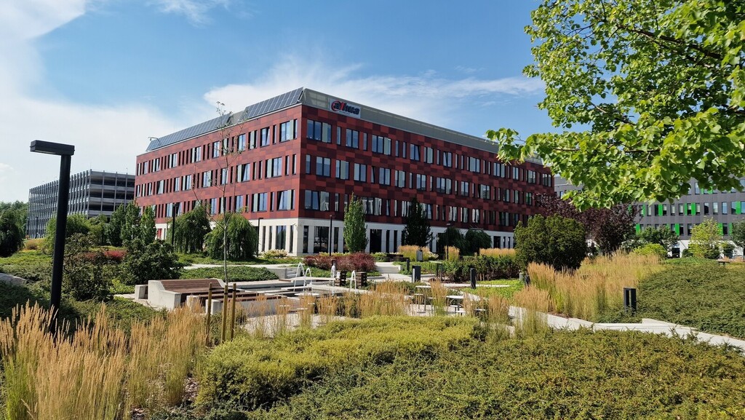
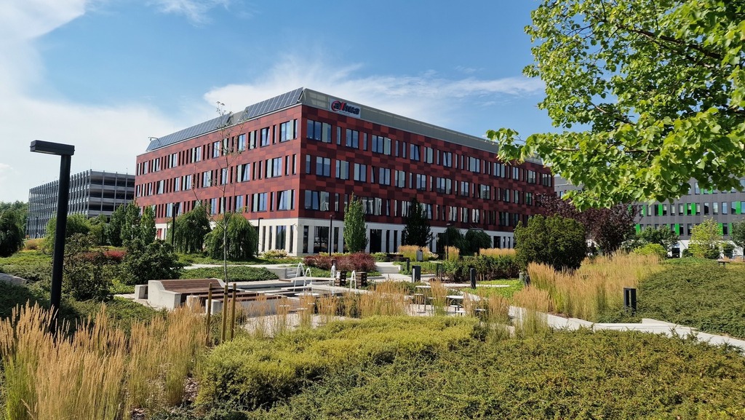
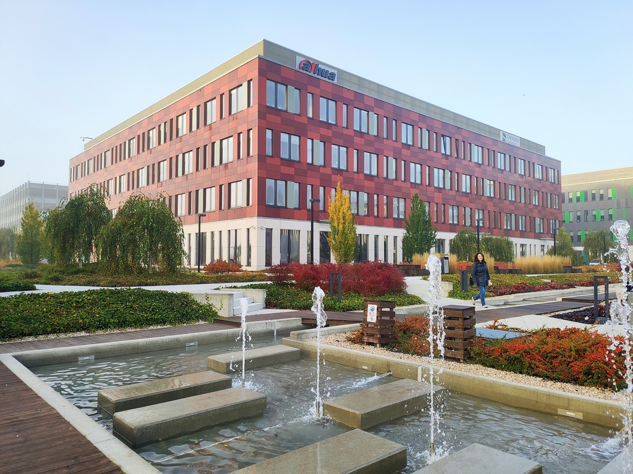
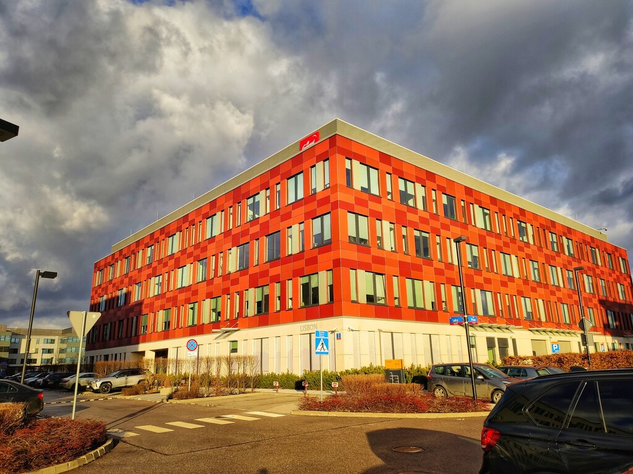
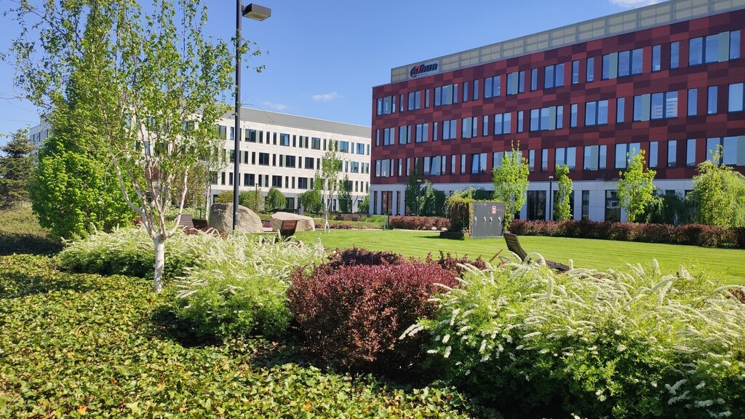
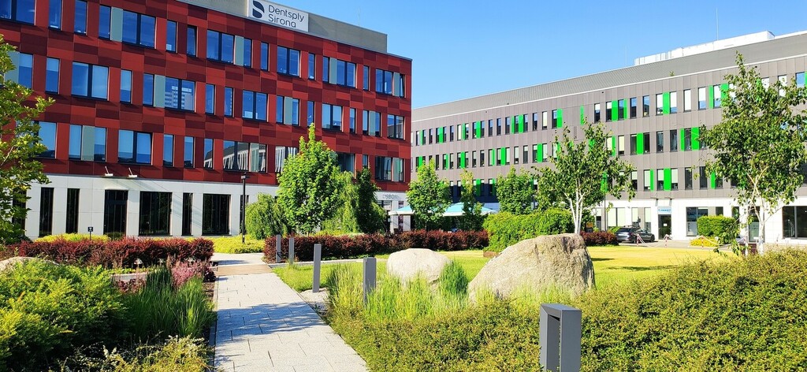
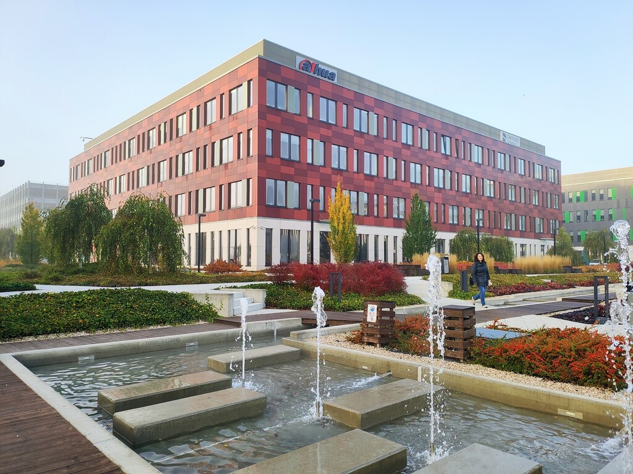
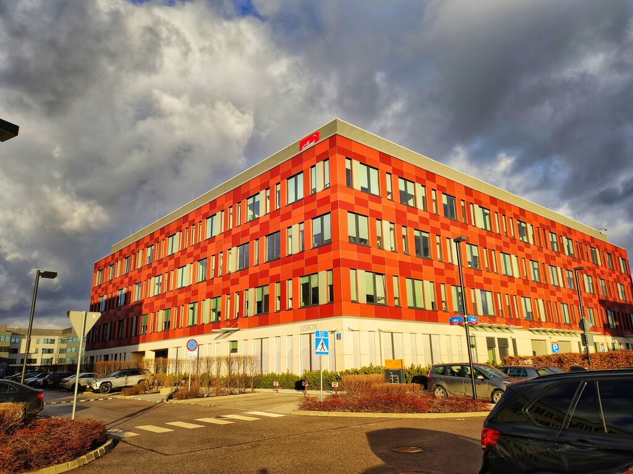
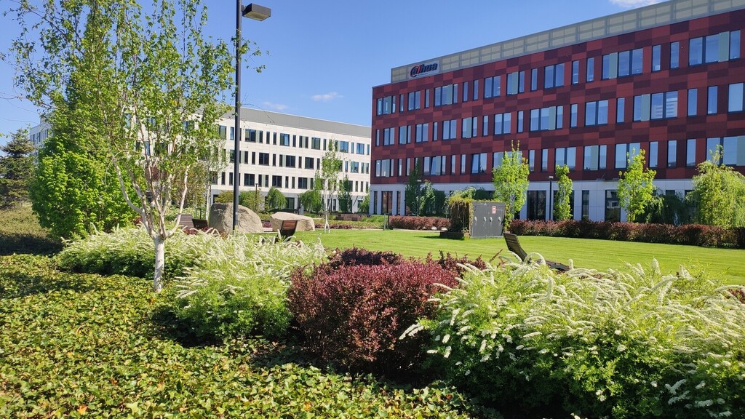
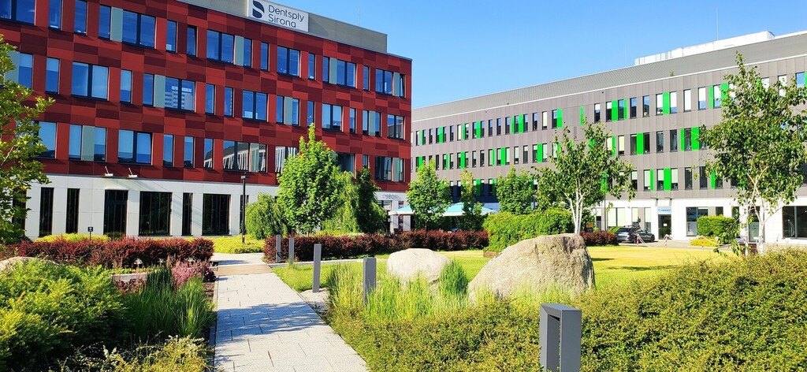
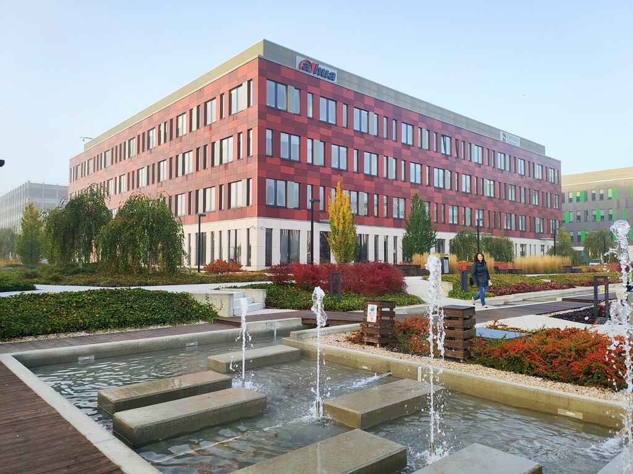
Building
Poleczki Park Lisbon
Number
8532/3105/BB
Total office building area
9603.00 m2
Available area
68.00 m2 - 354.00 m2
Rental fee (m²)
15.25 EUR / m2
Service charge
23.00 PLN / m2
Pursuant to Article 66 of the Civil Code, an offer does not constitute a declaration of intent to conclude a contract between the offeror and the contractor.
Request contactOpis
traditional lease
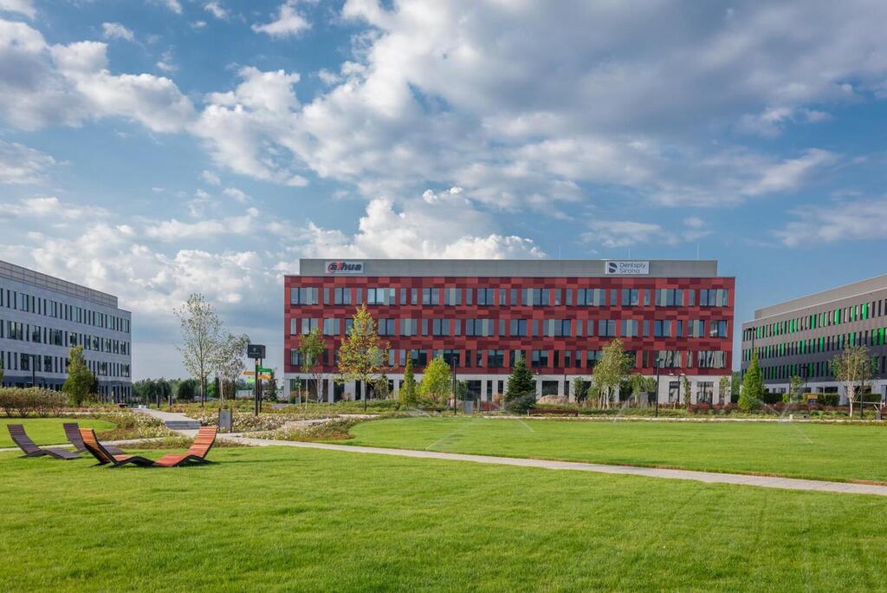
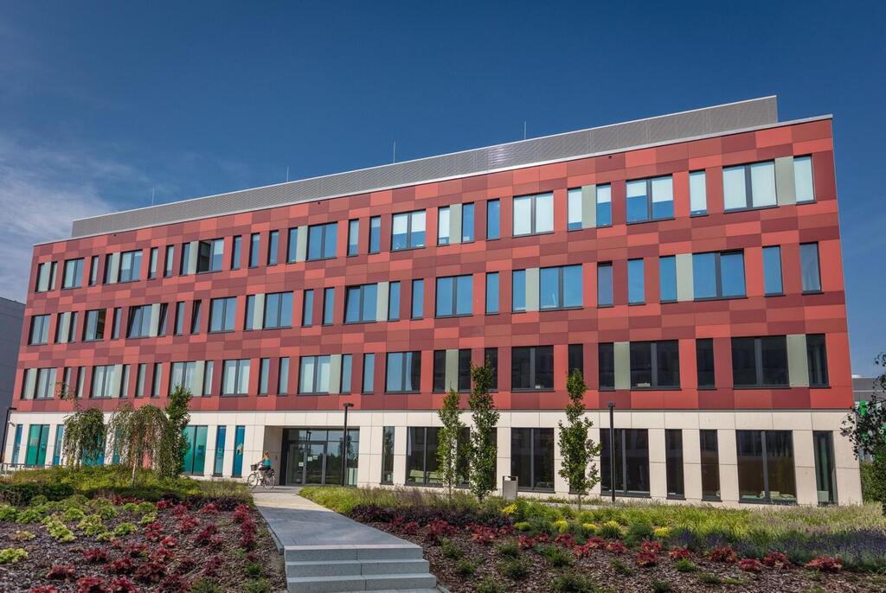
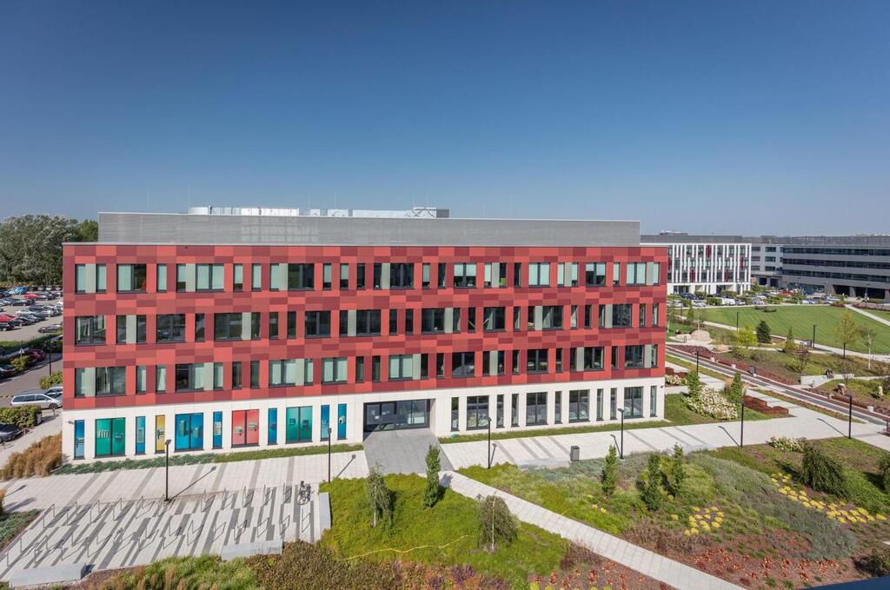
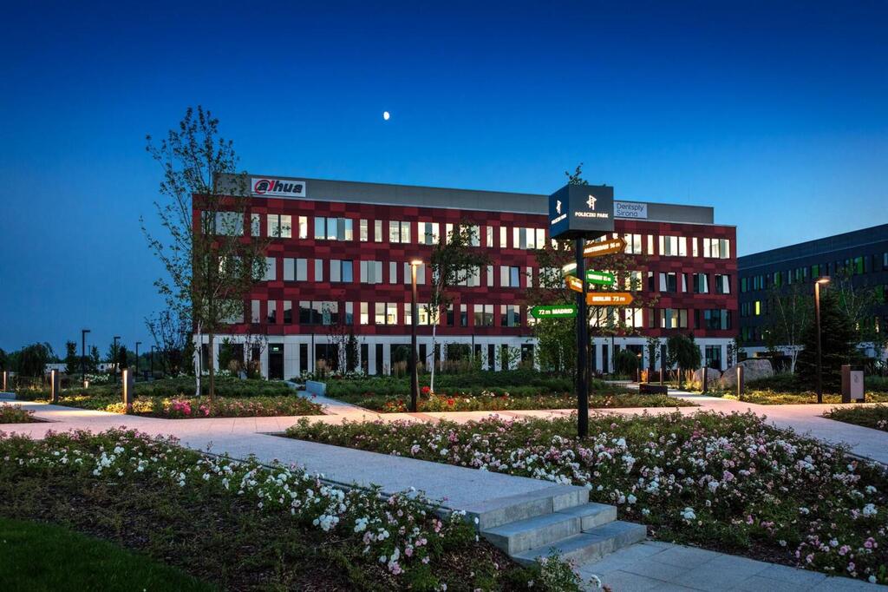
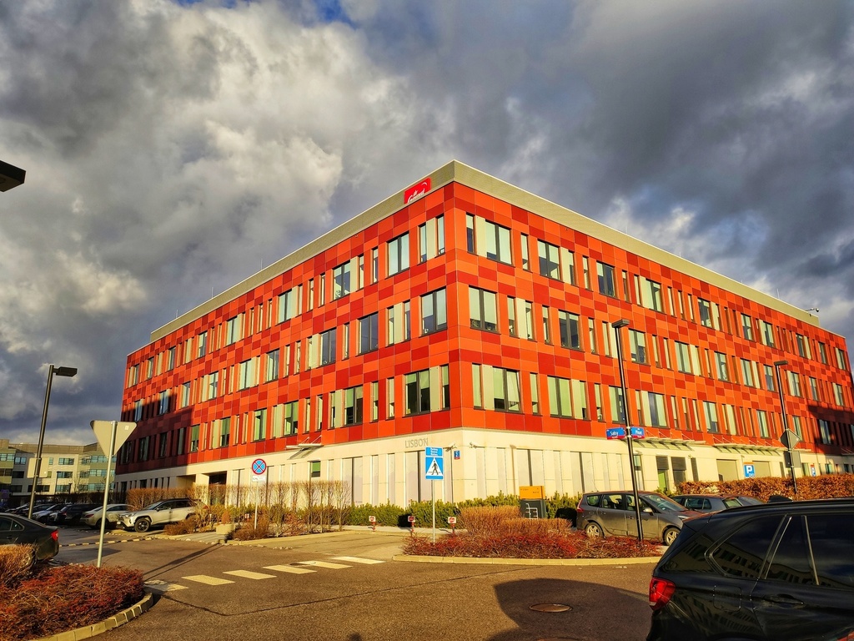
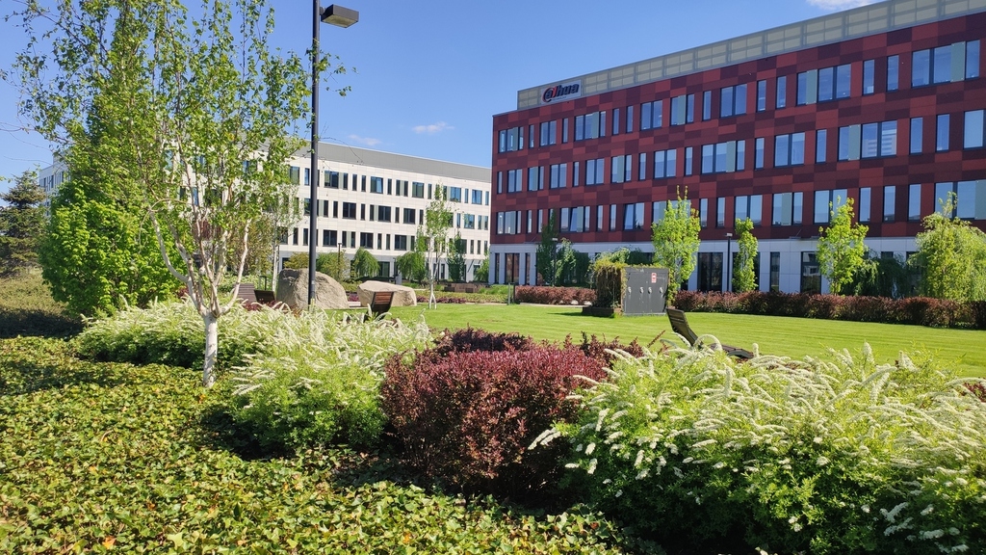
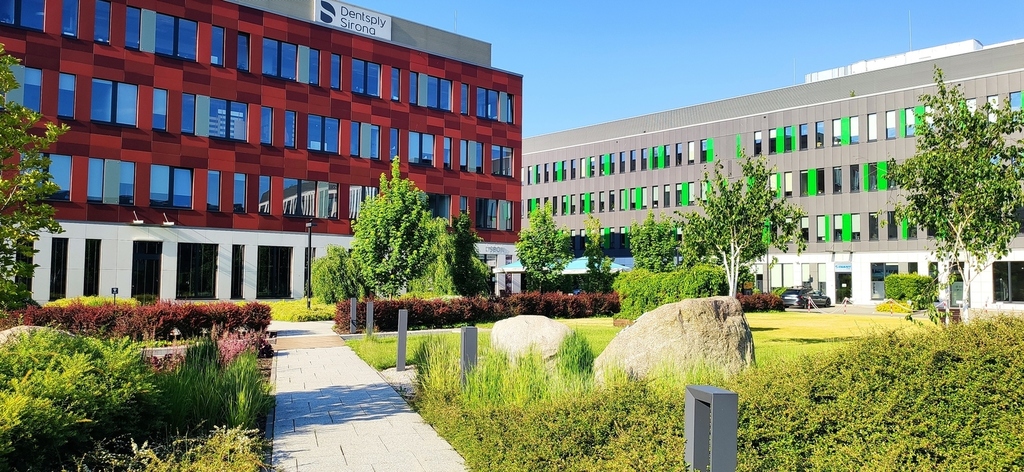
Poleczki Park Lisbon is a modern office facility that is part of an extensive business complex in Ursynów, located in strategic proximity to Chopin Airport. The building was commissioned in 2011 and offers tenants approximately 9,600 m² of office space. The location is characterized by excellent access to transport infrastructure, facilitating efficient commutes from various parts of the city.
The facility was designed with high work standards and security in mind, as evidenced by the implemented access control system. The investor's eco-friendly approach and the building's high technical efficiency have been confirmed by a LEED green certificate. Thanks to the extensive infrastructure of the entire business park, users have access to numerous amenities that promote comfortable and efficient work every day.
Do you want access to the best offers in Warsaw? If you can't find exactly what you're looking for here, contact us - our experts will check availability in the buildings, advise you on where and when new spaces will become available, and get back to you with specific proposals tailored to your organization.
Don't delay your decision - click Request Contact, and we will find the best space for you.
Lokalizacja
Poleczki Park Lisbon
Adress ul. Salsy Mazowieckie, Warszawa, Ursynów
Investment handling office
Warszawa
Adress
Budynek Warsaw Trade Tower,
ul. Chłodna 51,
00-867 Warszawa
Phone +48 22 11 200 11
E-mail office@walterherz.com
Check directions to the Walter Herz office
Investment handling office
Warszawa
Adress
Budynek Warsaw Trade Tower,
ul. Chłodna 51,
00-867 Warszawa
Phone +48 22 11 200 11
E-mail office@walterherz.com
Check directions to the Walter Herz office
Standard budynku
Access control
Security
Fibre optics
Air conditioning
Raised floor
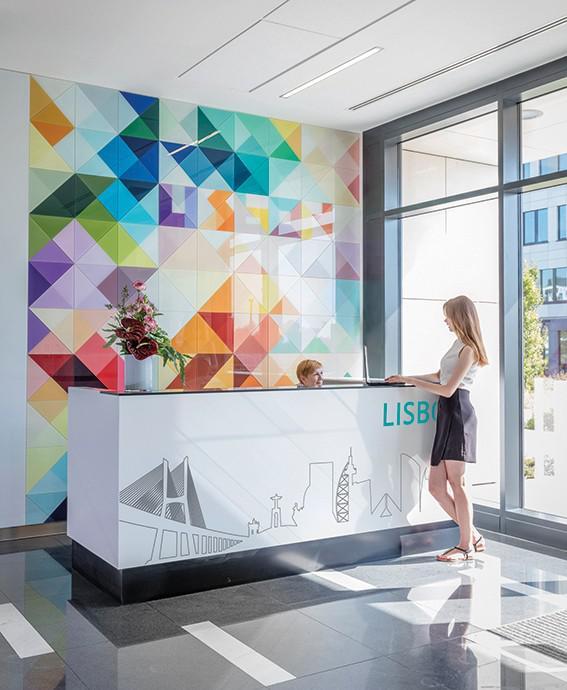
Reception
Openable windows
suspended ceiling
Zobacz więcej podobnych
Contact us
Fill in the form.
We will take care of the rest.
Project supervisor
We are at your disposal